
Just Listed



















Address
2814 Surfside Boulevard, Cape Coral, FL
Price
$ 964,500
Property Attributes
- MLS#2026040624
- TypeSingle Family
- Listing Status Active
- CountyLee
- CityCape Coral
- AreaCC22 - Cape Coral Unit 69,70,72-
- NeighborhoodCAPE CORAL
- Zip33914
- StyleContemporary
- Year Built2026
- Taxes$ 1362
- Price$ 964,500
- Bedrooms4
- Full Bathrooms3
- Half Bathrooms1
- Sqr Footage2606
- Lot Size0.23 Acres
Data Source:
Florida Gulf Coast MLS (SWFLMLS)
Property Description
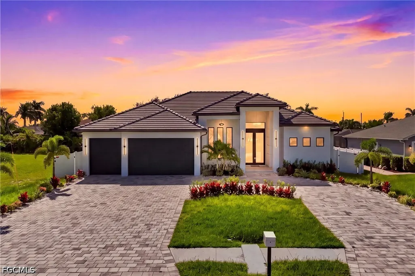
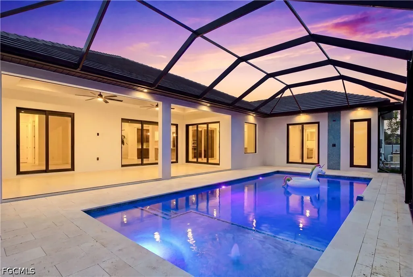
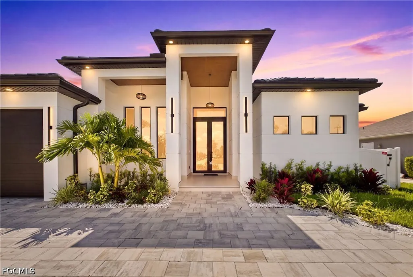
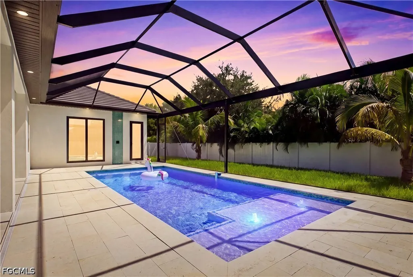
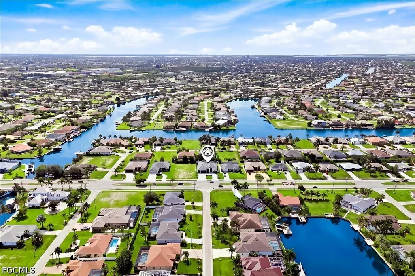
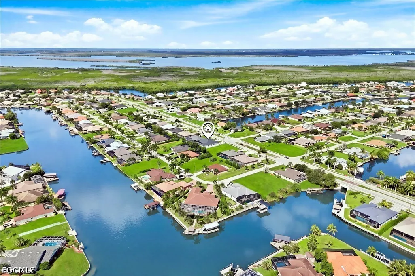
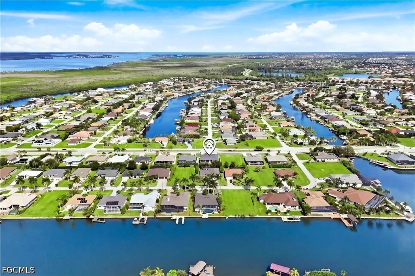
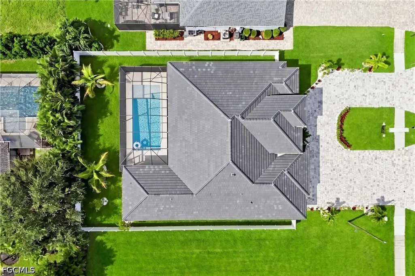
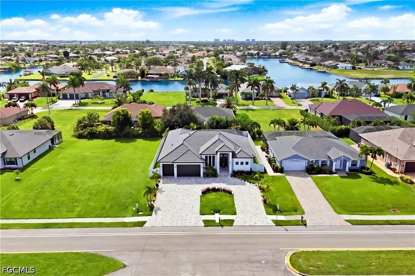
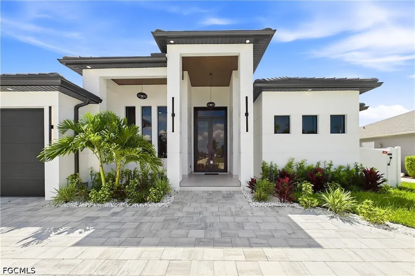
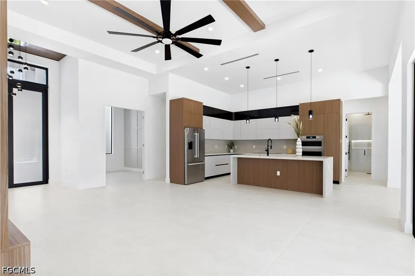
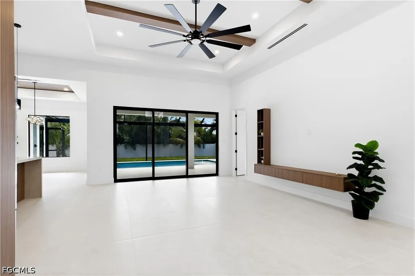
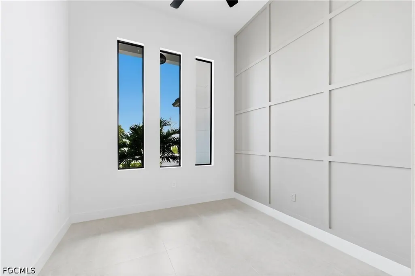
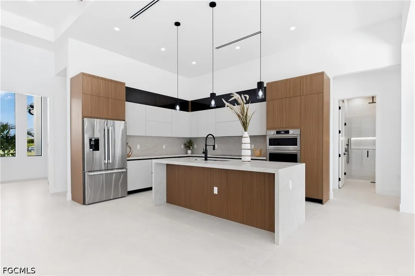
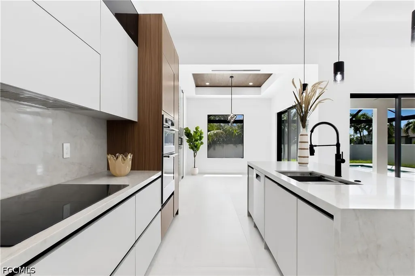
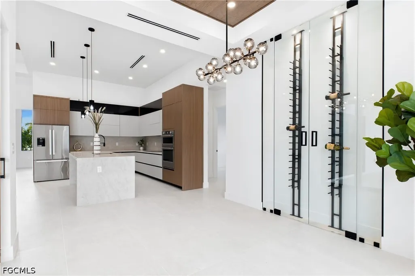
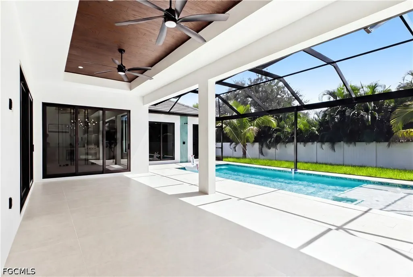
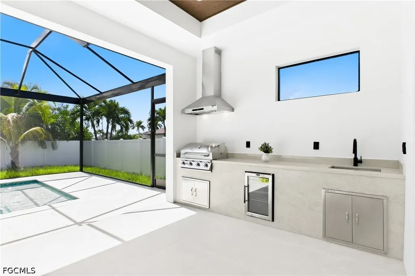
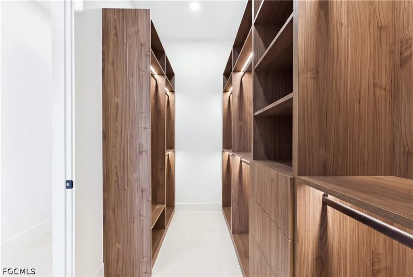
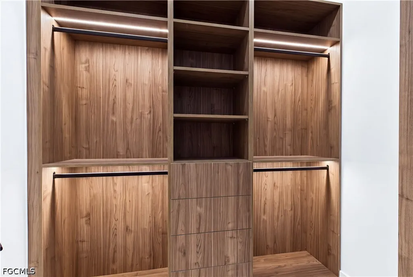
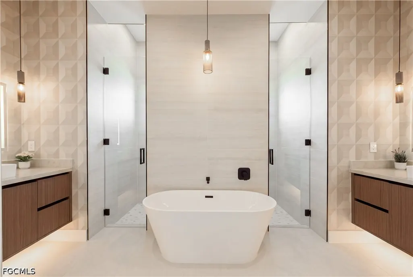
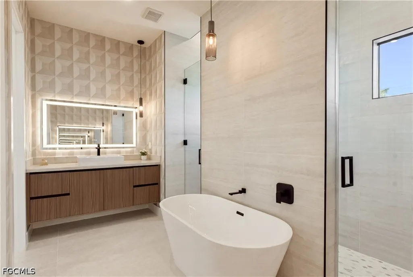
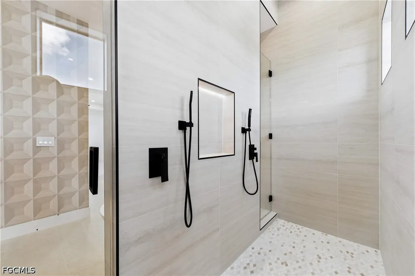
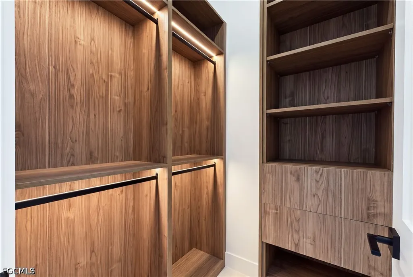
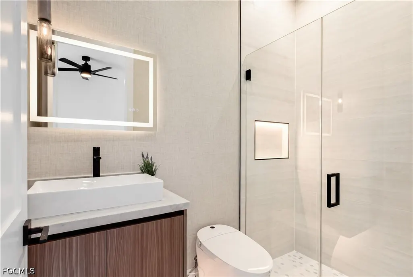
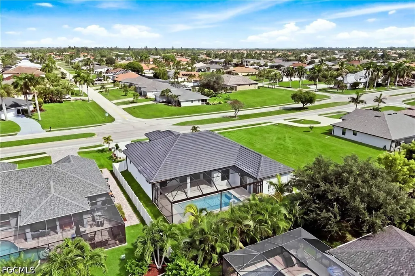
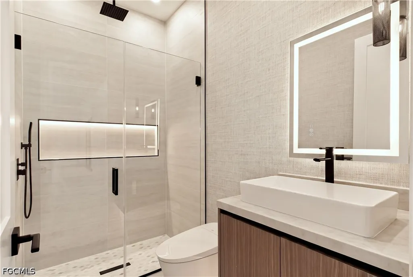
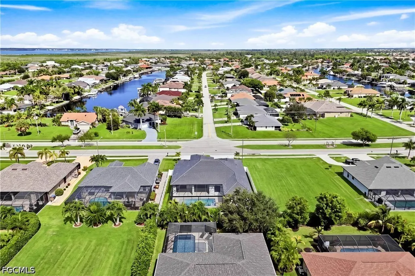
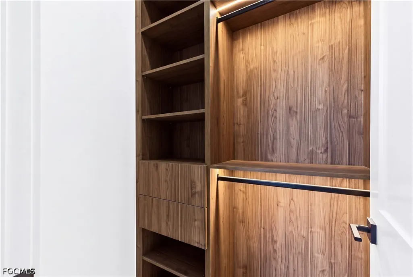
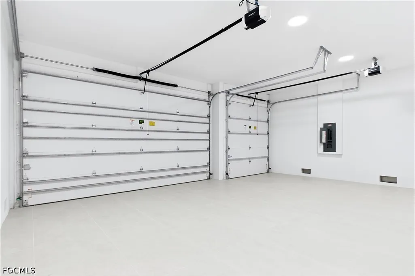
EXCEPTIONAL MODERN LUXURY meets the ultimate SWFL PARASIDE LIFESTYLE in desirable SW CAPE CORAL! CITY WATER + SEWER w/ PAID-IN-FULL ASSESSMENTS, NO HOA PLUS *15,000 SELLER CONCESSION - USE AS DEEMED!* This stunning CONTEMPORARY POOL HOME offers 4 BEDS + DEN/OFFICE, 3 FULL BATHS + 2 HALF BATHS, 3-CAR GARAGE, CIRCULAR DRIVEWAY, SCREENED LANAI w/ POOL & OUTDOOR KITCHEN, COVERED REAR PORCH, FENCED BACKYARD & sought-after SE REAR EXPOSURE, perfect for enjoying beautiful MORNING SUN & comfortable outdoor setting throughout the day! Impressive 10-FT DOUBLE TINTED ENTRY DOORS into FOYER featuring FLAT WOOD CEILING & striking BLACK CHANDELIER. BRIGHT & OPEN-CONCEPT FLOOR PLAN showcases oversized 48x48 SPANISH PORCELAIN TILE w/ sophisticated MATTE FINISH throughout! Spectacular GREAT ROOM makes a statement w/ soaring 16-FT COVE CEILING, WOOD BEAMS, custom cabinetry & LED-LIT DISPLAY SHELVING, the perfect space for everyday living, entertaining & movie nights. At the heart of the home, GOURMET KITCHEN delivers DESIGN + FUNCTION w/ TAJ MAHAL-INSPIRED QUARTZ COUNTERTOPS, WATERFALL ISLAND, FULL BACKSPLASH, premium cabinetry, UNDER + UPPER CABINET LIGHTING, POT FILLER, oversized sink and SS APPLIANCES. Enjoy a WALL OVEN, BUILT-IN MICROWAVE, COOKTOP, INTEGRATED DISHWASHER & sleek FRENCH-DOOR REFRIGERATOR/FREEZER. A custom GLASS-ENCLOSED WINE DISPLAY becomes a showpiece of its own, while the FORMAL DINING AREA features a FLAT WOOD CEILING, PICTURE WINDOW & TINTED SLIDERS overlooking POOL, OUTDOOR KITCHEN & PORCH living area. Spacious PRIMARY SUITE is a private SPA-LIKE RETREAT featuring HIS + HER WALK-IN CLOSETS with custom LIGHTED CABINETRY. Luxurious PRIMARY BATH offers DOUBLE RAINFALL SHOWERS, handheld showerheads, STANDALONE SOAKING TUB, custom vanities & VESSEL SINKS. SECOND PRIMARY SUITE plus 2 additional GUEST BEDROOMS & SPLIT FLOOR PLAN provide outstanding PRIVACY for family & guests! FLORIDA LIVING takes center stage outside! Relax beneath the SCREENED LANAI, cool off in the POOL, lounge on the POOL SHELF or entertain around your PRIVATE FENCED BACKYARD w/ MARBLE pavers & LUSH LANDSCAPING. OUTDOOR KITCHEN features TAJ MAHAL-INSPIRED QUARTZ, BULL 4-BURNER PROPANE GRILL, BEVERAGE REFRIGERATOR & COMMERCIAL SINK. A designer fan & FLAT WOOD CEILING complete this incredible outdoor entertaining space! Additional highlights include LG WASHER + DRYER, LAUNDRY SINK, full backsplash, storage cabinetry & spacious 3-CAR GARAGE w/ INSULATED GARAGE DOORS for added ENERGY EFFICIENCY. Live the CAPE CORAL lifestyle w/ convenient access to BOATING, FISHING, KAYAKING, GOLF, PARKS, waterfront dining & unforgettable SWFL SUNSETS. Enjoy day trips to MATLACHA, SANIBEL, CAPTIVA & Gulf beaches, plus convenient access to RSW & Punta Gorda international airports. MODERN DESIGN, LUXURY FINISHES, SE REAR EXPOSURE, exceptional INDOOR-OUTDOOR LIVING & room to entertain, this remarkable SW CAPE CORAL POOL HOME delivers the perfect combination of STYLE, COMFORT & the FLORIDA LIFESTYLE!
| Elementary School | Middle School | High School |
|---|---|---|
| THE SCHOOL DISTRICT OF LEE COUNTY Elementary School | HTTPS://WWW.LEESCHOOLS.NET/ Middle School | HTTPS://WWW.STEPUPFORSTUDENTS.ORG/ High School |
| Price History | |
|---|---|
| 9/26/2026 | Listed $964,500 |
General Features
| Sewer | Assessment Paid,Public Sewer |
|---|---|
| Heating | Central,Electric |
| Cooling | Central Air,Ceiling Fan(s),Electric |
| Utilities | Cable Available,High Speed Internet Available |
| Possession | Close Of Escrow |
| Roof | Tile |
| Appliances | Built-In Oven,Cooktop,Dryer,Dishwasher,Freezer,Disposal,Microwave,Oven,Refrigerator,Self Cleaning Oven,Washer |
| Garage Spaces | 3 |
| Association Fee Includes | None |
| Patio/Porch Features | Lanai,Patio,Porch,Screened |
| Architectural Style | Contemporary |
| Pool Features | Concrete,In Ground,Pool Equipment,Screen Enclosure |
| Security Features | Smoke Detector(s) |
| Construction Materials | Block,Concrete,Stucco |
| Pets Allowed | Yes |
| Year Built | 2026 |
| View | Landscaped,Pool |
| Property Subtype | Single Family Residence |
| Tax Year | 2025 |
| Ownership | Single Family |
| Waterfront Features | None |
| Community Features | Non-Gated,None |
| County | Lee |
| New Construction | true |
| Property Type | Residential |
| Association Amenities | None |
| HOA | false |
| Attached Garage | true |
| Subdivision Name | CAPE CORAL |
| Facing Direction | Northwest |
| Garage Y/N | true |
| Full Baths | 3 |
| Status | Active |
| Directions | From RSW Airport, take I-75 N to Exit 131/Daniels Pkwy. Head west, continue on Cypress Lake Dr, then south on McGregor Blvd. Cross the Cape Coral Bridge, continue on Cape Coral Pkwy, turn right on Surfside Blvd to 2814. |
| High School | HTTPS://WWW.STEPUPFORSTUDENTS.ORG/ |
| City | Cape Coral |
| Disclosures | Home Warranty |
| Senior Community Y/N | false |
| MLS Area | CC22 - Cape Coral Unit 69,70,72- |
| Lot Size Units | Acres |
| Carport Y/N | false |
| Elementary School | THE SCHOOL DISTRICT OF LEE COUNTY |
| Tax Annual Amount | 1362.09 |
| Middle/Junior High School | HTTPS://WWW.LEESCHOOLS.NET/ |
| Property Condition | New Construction |
| Virtual Tour | https://dl.dropboxusercontent.com/scl/fi/ne6tz2t7yosorvmvn480l/2814-Surfside-Blvd-Luxury-Video.mp4?rlkey=q2mcc4kke8vh9xmjfoj6hb3tn&raw=1 |
| Standard Status | Active |
| Tax Lot | 18,19 |
| Property Sub Type Additional | Single Family Residence |
| PostalCity | Cape Coral |
| Legal Description | CAPE CORAL UNIT 93 BLK 5948 PB 25 PG 8 LOTS 18 + 19 |
Interior Features
| Interior Amenities | Wet Bar,Breakfast Bar,Bidet,Built-in Features,Bedroom on Main Level,Bathtub,Closet Cabinetry,Separate/Formal Dining Room,Dual Sinks,Entrance Foyer,French Door(s)/Atrium Door(s),High Ceilings,Kitchen Island,Multiple Shower Heads,Custom Mirrors,Main Level Primary,Multiple Primary Suites,Pantry,Sitting Area in Primary,Shower Only,Separate Shower |
|---|---|
| Flooring | Tile |
| Furnished Y/N | Furnished |
| Total Stories | 1 |
| Air Conditioning Y/N | true |
| Heating Y/N | true |
| Window Features | Display Window(s),Single Hung,Sliding,Impact Glass |
| Half Baths | 1 |
| Laundry Features | Washer Hookup,Dryer Hookup,Inside,Laundry Tub |
| Total Bedrooms | 4 |
| Entry Level | 1 |
| Room Type | Bathroom,Den,Family Room,Guest Quarters,Office,Screened Porch,Great Room |
| LivingAreaSource | Plans |
| Total Baths | 4 |
Exterior Features
| Gulf Access | false |
|---|---|
| Exterior Amenities | Fence,Security/High Impact Doors,Sprinkler/Irrigation,Outdoor Grill,Outdoor Kitchen,Outdoor Shower,Patio,Gas Grill |
| Parking Features | Attached,Covered,Deeded,Driveway,Underground,Garage,Guest,Paved,Two Spaces,Garage Door Opener |
| Lot Features | Rectangular Lot,Sprinklers Automatic |
| Water Source | Assessment Paid,Public |
| Lot Size Area | 0.23 |
| Spa | false |
| Building Area Total | 4000 |
| Lot Dimensions | 80 x 125 x 80 x 125 |
| Lot Size Acres | 0.23 |
| Road Surface Type | Paved |
| Private Pool | true |
| Lot Size Source | Plans |
| Waterfront Y/N | false |
| Covered Spaces | 3 |
| Door Features | French Doors |
| Road Responsibility | Public Maintained Road |
| LotDimensionsSource | Plans |
Amenities
- Foreclosure
- Views
- Short Sale
- New Construction
- Adult 55+
- Lease To Own
- No HOA Fees
- Furnished
- Primary On Main
- Air Conditioning
- Seller Finance
- Green
- Fixer Upper
- Horse
- Golf
- Fireplace
- Deck
- Garage
- Basement
- Pool
Property vs Single Family Average in 33914
Price
Taxes
Year Built
 All information regarding a property for sale, rental or financing, school information and public tax records is from sources deemed reliable; PROVIDED, HOWEVER, that representations and warranties are not made about the accuracy thereof, and such information is subject to errors, omissions, updates, modifications, changes of price, rent rates, commissions, prior sales, leases or financing, changes in school boundaries, or withdrawal without notice. All information displayed on this Website should
 © 2026 Florida Gulf Coast MLS (FGCMLS) Information deemed reliable, but not guaranteed. The IDX data relating to real estate for sale on this web site comes in part from the Florida Gulf Coast Multiple Listing Service. The information being provided is for consumers' personal, non-commercial use and may not be used for any purpose other than to identify prospective properties consumers may be interested in purchasing. Information is deemed reliable but not guaranteed.
 This data is up-to-date as of September 26, 2026 6:56 PM UTC Some properties that appear for sale on this website may subsequently have sold and may no longer be available. For the most current information, contact Downing-Frye Realty.
The information provided is for consumers' personal, non-commercial use and may not be used for any other purpose. The data relating to real estate for sale on this website comes in part from the Broker Reciprocity Program (BR Program) of M.L.S. of Naples, Inc.,
This data is up-to-date as of September 26, 2026 6:56 PM UTC Some properties that appear for sale on this website may subsequently have sold and may no longer be available. For the most current information, contact Downing-Frye Realty.
The information provided is for consumers' personal, non-commercial use and may not be used for any other purpose. The data relating to real estate for sale on this website comes in part from the Broker Reciprocity Program (BR Program) of M.L.S. of Naples, Inc.,
